
You measured the walking pad itself — 48 inches long, 20 inches wide, slides right under the desk. But here is the question most buyers forget to ask: how much space do you need around a walking pad? The pad’s footprint is only half the story. Answering how much space do you need around a walking pad means counting the working envelope: clearance behind it, room on the sides, ventilation space, and enough open floor to step off safely if something goes wrong.
Get the clearance wrong and you end up with a pad wedged against the wall where you cannot dismount safely, or a belt you cannot access for maintenance. This guide answers exactly how much space do you need around a walking pad: the clearance numbers, why each one matters, how to lay out a small room, and the mistakes that turn a good walking pad into a cramped hazard.
Table of Contents
Quick Answer: Walking Pad Clearance
| Question | Answer |
|---|---|
| How much space do you need around a walking pad? | Plan for at least 3 feet (about 1 m) clear behind the pad and 1.5–2 feet (0.5 m) on each side. More behind is better. |
| What is the total floor area needed? | A typical pad (4 ft × 1.7 ft) plus recommended clearance needs roughly 7 ft × 5 ft (35 sq ft) of open floor. |
| Can the pad touch the wall? | The rear of the pad should never be flush against a wall — you need the space behind it as an emergency exit path. |
| Does it need ventilation clearance? | Yes. Keep the motor area (usually the front) unobstructed so cooling air flows; do not box it in with furniture. |
| What about storage clearance? | Folded flat: the pad’s own footprint. Stored upright: footprint depth plus a few inches, leaned securely against a wall. |

The Recommended Clearance Numbers
General treadmill safety guidance — echoed by the U.S. Consumer Product Safety Commission’s treadmill safety recommendations (see cpsc.gov) — calls for open space around the machine, with the largest zone behind the belt. Walking pads are smaller and slower than full treadmills, but the same logic applies at a slightly reduced scale:
- Behind the pad: 3–6 feet. This is your fall and dismount zone. If you stumble, trip, or need to step off quickly, you step backward — straight into whatever is behind you. Three feet is the practical minimum; six feet matches full-treadmill guidance and is ideal if you have it.
- Each side: 1.5–2 feet. Enough to step off sideways, reach the power switch or safety key, and access the belt edges for lubrication and centering.
- In front: 1–2 feet. The motor housing lives here on most models. It needs airflow, and you need access to the power cord and switch.
- Above: no constraint (unlike a treadmill with a tall console), but if the pad slides under a desk, make sure the desk height clears your head and shoulders while walking — that is a separate ergonomic measurement.
These are recommendations, not legal requirements, and your owner’s manual may specify slightly different numbers — always check it first, because the manufacturer’s numbers account for that model’s motor placement and belt length. But as a general answer to how much space do you need around a walking pad, the 3-2-1 rule (3 feet behind, 2 feet sides, 1 foot front minimum) is the standard planners use.
Why Each Clearance Zone Matters
The rear zone is about emergency exits. Nearly every treadmill accident story involves someone going off the back. On a walking pad at 2 mph the stakes are lower than on a running treadmill, but a backward stumble into a bookshelf or a glass door is still a real injury. This is why every honest answer to “how much space do you need around a walking pad” starts with the rear zone — it is the one measurement you must never shrink. The rear clearance is the cheapest safety equipment you own: empty floor.
Side clearance is about access and escape. Belt lubrication, belt centering adjustments, and vacuuming dust out of the deck all happen from the sides. Side space also gives you a lateral step-off option — experienced users bail sideways, not backward, because it is faster.
Front clearance is about cooling. Walking pad motors are small and work hard. They shed heat through vents in the motor cover, and those vents need room to breathe. A pad pushed nose-first against a sofa or a wall runs hotter, and heat is the enemy of motor and controller-board lifespan. If your pad’s manual mentions ventilation — many do — this is what it means.
General floor space is about use. Cramped users take short, shuffling steps and grip the desk (see our guide on whether to hold the desk while walking) — both of which degrade the experience. A little breathing room makes the walking feel natural instead of tentative.
How to Measure Your Space (5-Minute Method)
- Find the pad’s true footprint. Check the manual for length and width — do not trust the product photo. A typical walking pad is about 48–56 inches long and 20–24 inches wide.
- Tape the footprint on the floor. Use painter’s tape to mark the rectangle where the pad will sit. This makes the abstract concrete.
- Tape the clearance zones. Extend the tape 3 feet behind, 2 feet to each side, and 1.5 feet in front. Step back and look at the total rectangle.
- Walk the zones. Literally walk through the taped area. Step off backward — do your heels clear the tape before hitting furniture? Reach down as if grabbing the safety key — is the side reachable?
- Check the desk overlap. If the pad slides under a standing desk, confirm the desk’s legs and crossbars do not intrude into the side clearance, and that you can step off without kicking a leg. This is where how much space do you need around a walking pad meets how much space your desk quietly steals.
If the taped rectangle collides with immovable furniture, you have three options: a smaller pad, a different room, or folding the pad away between sessions (which changes the math — see below).
Layout Ideas for Small Apartments and Bedrooms
Small space does not mean no walking pad — it means deliberate layout. When buyers ask how much space do you need around a walking pad for apartment living, these arrangements are the proven answers. These arrangements work in real apartments:
The living-room lane. Pad perpendicular to the sofa, rear clearance extending into the room’s walkway. This is the classic answer to how much space do you need around a walking pad in a shared home: borrow the walkway by day, return it by night. When the workday ends, fold the pad and slide it behind the sofa.
The bedroom runway. Pad at the foot of the bed with the rear zone extending toward the bedroom door. Beds are soft landing zones, but keep at least 3 feet — how much space do you need around a walking pad does not shrink just because the landing is soft.
The home-office corner. Pad under a standing desk facing the corner, with the rear zone opening into the room. In a corner setup, how much space do you need around a walking pad is dictated by the walls: with two sides blocked, the rear zone must be generous.
The hallway option (use with caution). Some users walk pads in wide hallways. A hallway only works if it comfortably exceeds how much space do you need around a walking pad on every side — but never block an exit route, and never use a hallway that is also the household’s main thoroughfare during your sessions.
Fold-and-stow daily. If no layout gives you full clearance, choose a pad you will actually fold after every session. This is the ultimate answer for anyone asking how much space do you need around a walking pad in a studio: full clearance for 3 hours a day, zero footprint for the other 21.
Clearance for Folding and Storage
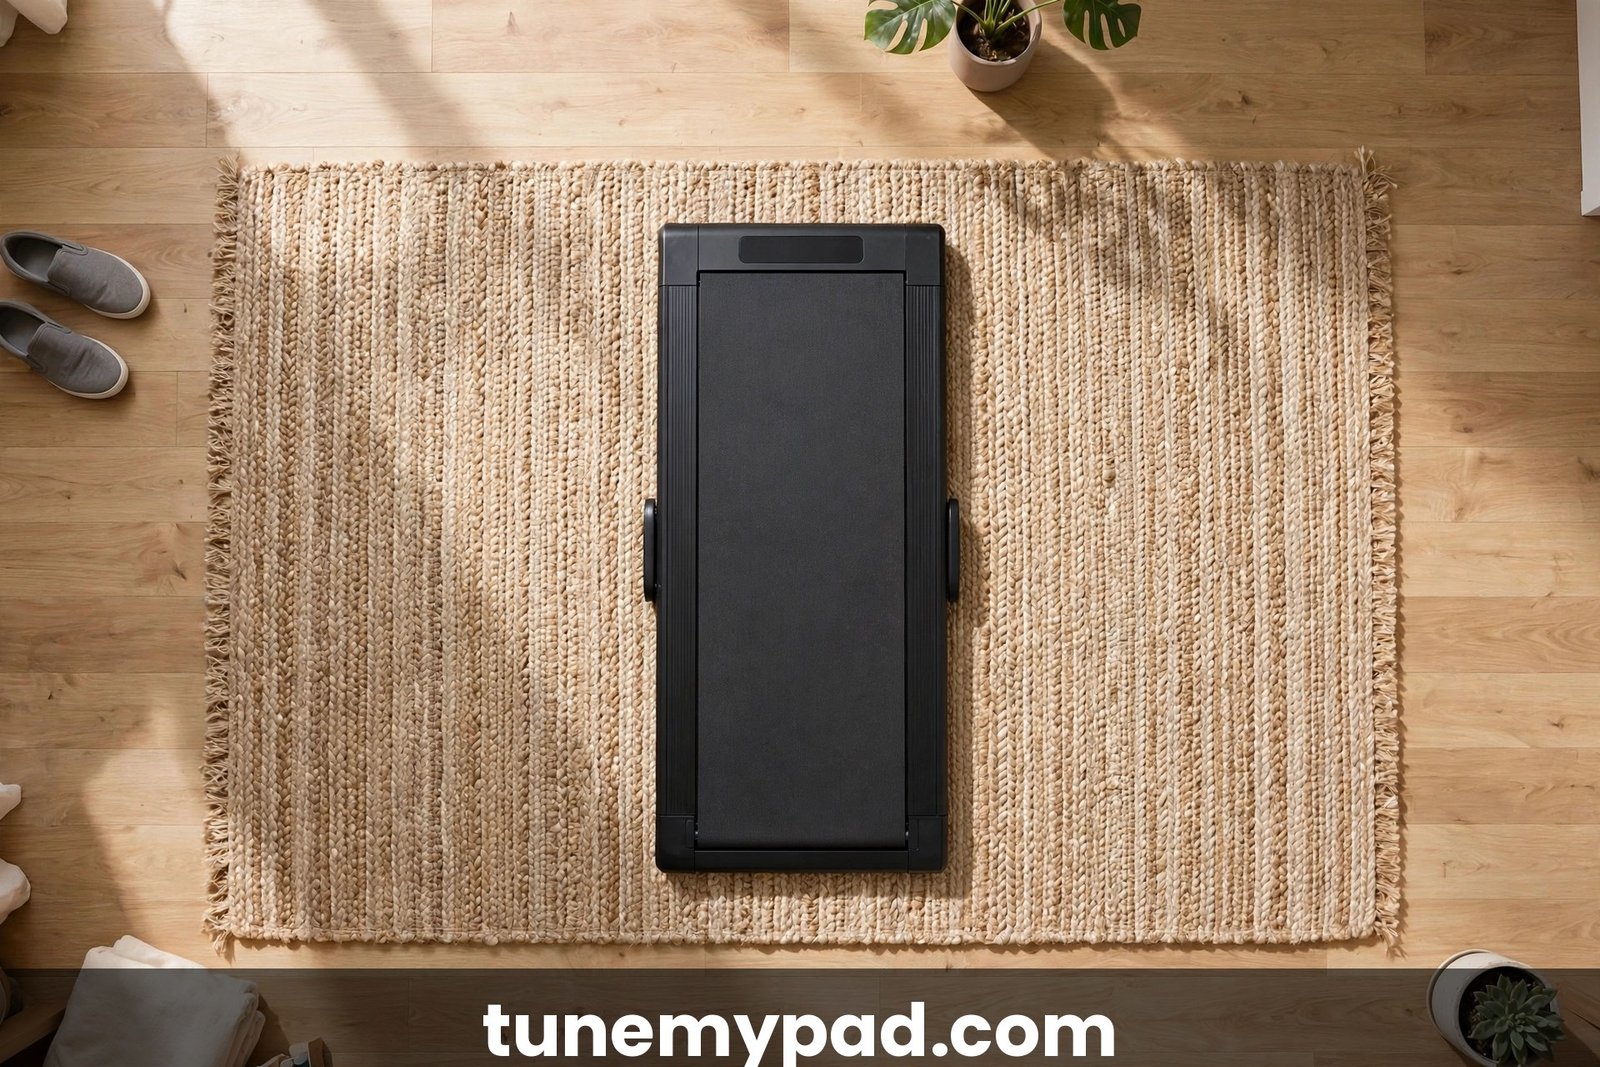
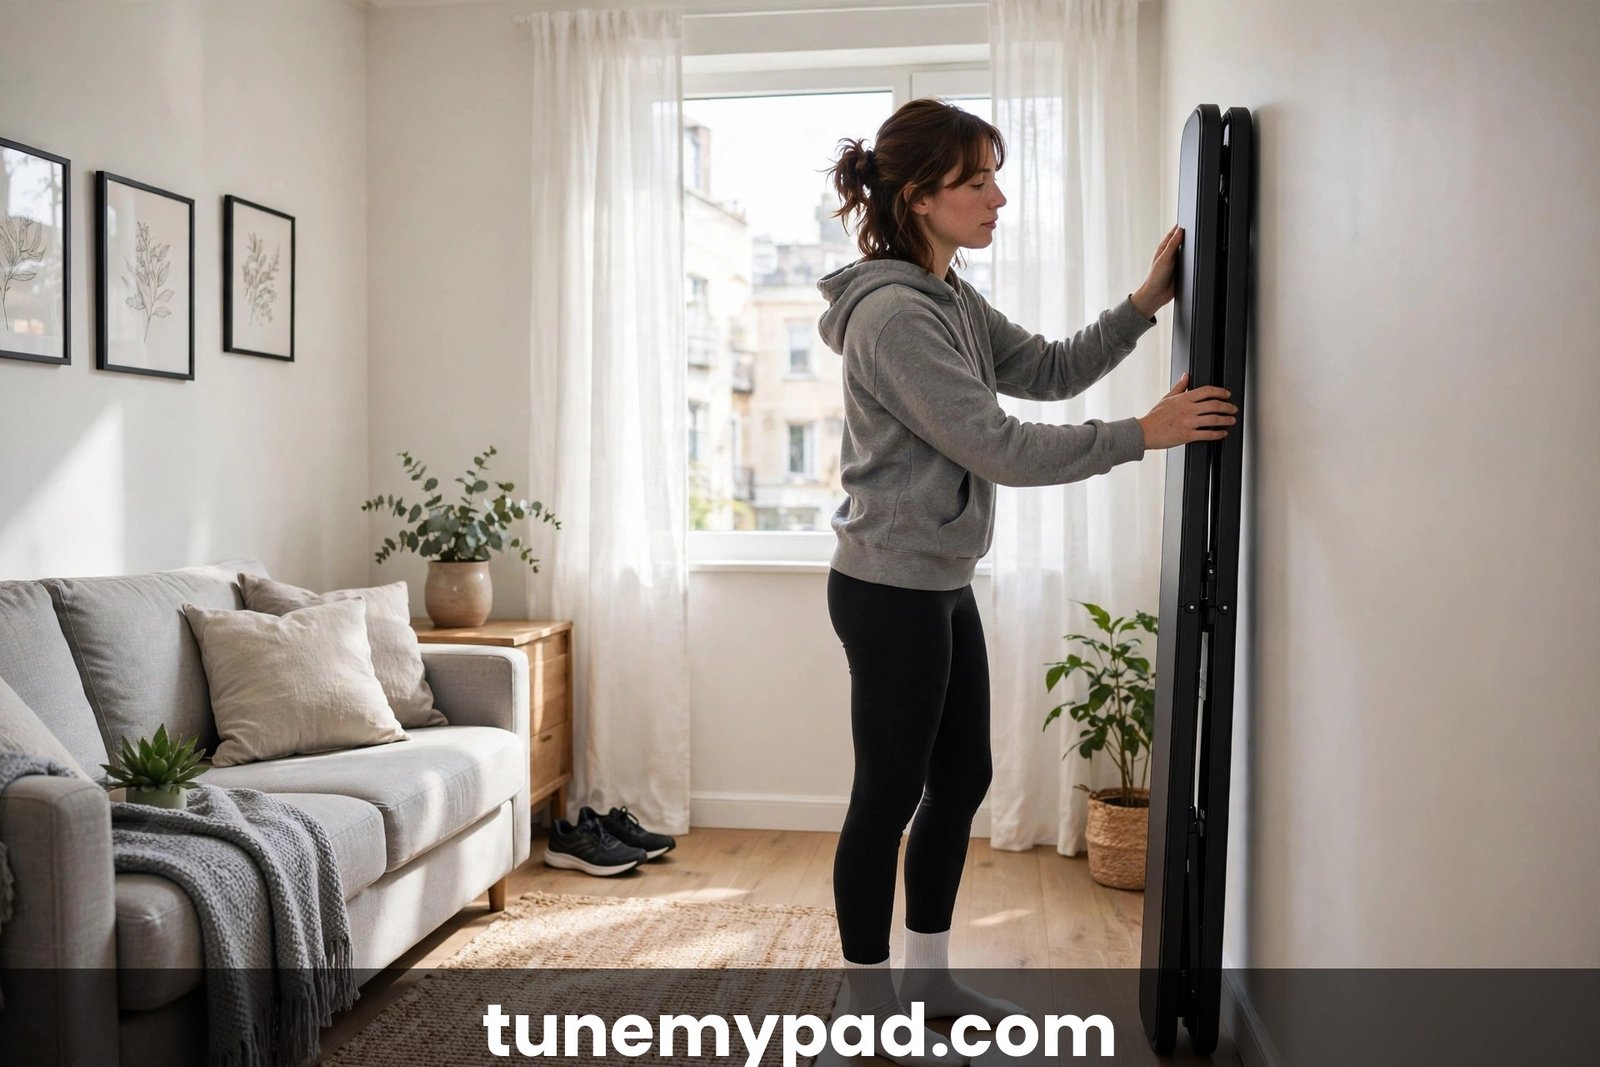
When you are asking how much space do you need around a walking pad, remember the pad has two footprints: in use and stored.
| Storage Style | Space Needed | Watch Out For |
|---|---|---|
| Folded flat under bed/sofa | Pad footprint × ~5 in height | Measure your furniture’s ground clearance first |
| Upright against wall | Footprint depth + 4–6 in | Must lean securely; can tip if bumped |
| In a closet | Closet depth ≥ pad width | Leave the door able to close without forcing |
| Behind a door | Door swing radius + pad thickness | Do not block the door’s full swing |
Upright storage deserves a caution: a 50+ lb pad leaning against a wall can injure a child or pet if it topples. Store it where it cannot be pulled down, or lay it flat. Our guide on walking pad safety around children and pets covers this in detail.
7 Mistakes That Waste Your Clearance
- Rear flush against the wall. The single most common layout error. It looks tidy and eliminates your emergency exit in one move.
- Counting the desk as clearance. The area under your desk is occupied — by the desk. Clearance must be open floor, not “floor with furniture I can theoretically move.”
- Ignoring the power cord side. The cord needs to reach the outlet without stretching across a walkway. Plan the pad’s orientation around the outlet, not the other way around.
- Forgetting maintenance access. If you cannot reach the belt edges, you will skip lubrication — and an unlubricated belt is the #1 cause of premature motor and belt wear. Part of knowing how much space do you need around a walking pad is reserving room for the maintenance you will do monthly. (See our walking pad maintenance schedule.)
- Carpet without a mat. Thick carpet under the pad plus zero side clearance means heat buildup and an unstable surface. A mat plus breathing room solves both.
- Blocking the safety key. If the safety key or emergency stop is on the side jammed against furniture, it might as well not exist.
- Measuring once, arranging twice. People measure the empty room, then add a plant, a side table, and a laundry basket into the clearance zone over the following weeks. Re-check the zones monthly.
Kids, Pets, and Clearance
If children or pets share the space, add a margin beyond how much space do you need around a walking pad for yourself alone, and treat the clearance zone as a buffer, not just an exit path. A toddler who wanders behind the pad during your session is in the exact spot you would step into during a stumble. Practical rules:
- The rear 3 feet should be a no-go zone for kids and pets during sessions — a baby gate or closed door is more reliable than instructions.
- Unplug the pad and remove the safety key after every session. Clearance does not help if a child starts the belt while you are in the shower.
- Store folding pads where small hands cannot unfold them onto themselves.
Ventilation and Heat: The Hidden Clearance
Walking pads generate heat in two places: the motor (front) and the friction zone under the belt. Both need airflow:
- Keep at least the manufacturer’s stated distance between the motor cover and any wall or furniture — usually a few inches minimum, more is better.
- Do not drape clothes, blankets, or storage boxes over the pad. Most people forget the motor when calculating how much space do you need around a walking pad — the front ventilation zone is not optional. The pad looks like a convenient shelf; it is a heat trap.
- On carpet, a hard mat under the pad improves airflow underneath and protects the flooring.
- If the motor area feels hot to the touch after 30 minutes, you have an airflow problem — add front clearance before you assume the motor is failing.
Clearance for Under-Desk Walking Setups
Most walking pads live under standing desks, which adds a second clearance puzzle on top of the floor zones. When people ask how much space do you need around a walking pad that sits under a desk, they usually mean the working envelope — the full 3D space the setup occupies:
Desk footprint vs. pad footprint. The desk is usually wider than the pad. Your clearance zones are measured from the pad, but the desk’s legs, crossbars, and cable trays all intrude into that space. Map both footprints in painter’s tape: the pad’s rectangle for walking clearance, the desk’s rectangle for furniture reality. Where they overlap on the sides, make sure you can still reach the belt edges for maintenance.
Step-off paths must stay desk-free. Your emergency step-off — backward or sideways — cannot end at a desk leg. This is the most common under-desk mistake: the rear clearance looks fine on paper, but the desk’s rear crossbar sits exactly where your foot lands. Test it physically: stand on the pad, take two steps back, and confirm you hit open floor, not furniture.
Chair and transition space. If you alternate between walking and sitting, the office chair needs somewhere to go during walking sessions. A chair shoved into the rear clearance zone deletes your safety space. Park it fully clear — against a wall or in a corner — before stepping on.
Cable clearance. Power cords, monitor cables, and ethernet lines crossing the walking zone are trip hazards and get kicked loose. Route everything along the desk’s rear edge or through a cable tray, and confirm the treadmill’s own power cord reaches the outlet without crossing your step-off path. Our extension cord guide covers safe power routing.
The “stand up” test. Before finalizing the layout, do a full rehearsal: sit, stand, step onto the pad, walk for a minute, step off backward, and sit back down — without moving any furniture. If any part of that sequence feels cramped, the layout needs more room. This five-minute test answers “how much space do you need around a walking pad” better than any tape measure, because it tests the space the way you will actually use it.
How Much Space Do You Need Around a Walking Pad? Room-by-Room Guide
Clearance numbers are abstract until you map them onto your actual rooms. Here is how the question “how much space do you need around a walking pad” resolves in the four most common placements:
Bedroom. The foot-of-the-bed layout usually works: the bed anchors one side while the rear zone extends toward the door. When measuring how much space do you need around a walking pad in a bedroom, watch for nightstands and dressers creeping into the side zones — bedrooms accumulate furniture. Fold-and-stow under the bed keeps the room livable.
Living room. The most flexible option, since living rooms have the largest open floor. The rear zone can extend into the main walkway during sessions. If you are asking how much space do you need around a walking pad in a shared living room, the real constraint is scheduling: the clearance must exist during your walking hours, which means negotiating the space with housemates, not just measuring it.
Dedicated home office. The easiest case — the room already belongs to work. Offices still fail the test when bookcases and filing cabinets line every wall. When planning how much space do you need around a walking pad in a home office, leave one wall completely clear; that empty wall is your rear safety zone and your visual “room to breathe.”
Garage or basement. Space is plentiful but floors are concrete — hard on joints and loud. The question of how much space do you need around a walking pad in a garage is rarely the problem; comfort is. Add a thick mat, check the temperature (motors hate extreme cold starts), and confirm the outlet is on a suitable circuit.
In every room, the method is the same: tape the pad footprint, tape the zones, walk the rehearsal. The room changes; how much space do you need around a walking pad does not.
Frequently Asked Questions
How much space do you need around a walking pad in a small apartment?
The same minimums apply regardless of room size: 3 feet behind, 1.5–2 feet on the sides, 1–2 feet in front — roughly 35 sq ft total for a typical pad. When apartment dwellers ask how much space do you need around a walking pad, the practical answer is a fold-and-stow routine: full clearance during walking hours, pad stored flat the rest of the day.
Can I put my walking pad directly against the wall?
Not at the rear — and this is the core of “how much space do you need around a walking pad”: the space behind is your step-off and emergency zone, never to be eliminated. The front (motor end) can be near a wall as long as vents have airflow. Sides need working room for maintenance access.
How much space do you need around a walking pad for a safe dismount?
Plan the dismount, not just the stance. Stand on the pad and take two full steps backward — that distance, plus a margin, is your minimum rear clearance. Anyone asking how much space do you need around a walking pad for safe step-offs should measure their own stride: for most adults it is about 3 feet, more for taller users or faster walkers.
Does a walking pad need more space than an under-desk treadmill?
Slightly less. Full-size treadmills with consoles and handrails need bigger envelopes (often 6–8 feet behind per manufacturer guidance). When comparing how much space do you need around a walking pad versus a full treadmill, the pad’s 3-foot rear minimum is the accepted practical standard — but more is always safer.
How much ceiling or vertical space does a walking pad need?
None beyond normal room height — there is no tall console. The vertical question inside “how much space do you need around a walking pad” that actually matters is desk height: with the pad under a standing desk, confirm you can walk upright with the monitor at eye level and clearance above your head.
Will a walking pad fit in a 10×10 bedroom with furniture?
Usually yes, with fold-and-stow. A typical pad plus minimum clearance needs about a 7×5 ft zone during use — most 10×10 rooms can surrender that temporarily. If you are asking how much space do you need around a walking pad before buying for a small bedroom, tape the zones on the floor first; if the rectangle cannot exist without moving immovable furniture, pick a folding model and commit to stowing it.
How much space do you need around a walking pad for maintenance access?
At least 1.5–2 feet on one side — enough to kneel beside the pad, lift the belt edge, and apply lubricant along the deck. This is the forgotten part of “how much space do you need around a walking pad”: a pad wedged so tight you cannot service it will die early from neglected maintenance.
Should the clearance change if kids or pets are around?
Increase the buffer, not just the minimums. With children or pets, “how much space do you need around a walking pad” becomes a supervision question too: the rear zone should be a no-go area during sessions (a baby gate beats instructions), and the pad should be unplugged with the safety key removed afterward.
The Bottom Line
How much space do you need around a walking pad? As a rule of thumb: the pad’s footprint plus 3 feet behind, 2 feet on the sides, and 1–2 feet in front — about 35 square feet of open floor during use. The rear zone is non-negotiable safety space, the sides are your maintenance and escape access, and the front keeps the motor breathing.
Tape it on the floor before you buy, protect the zones from furniture creep, and fold-and-stow if your room cannot spare the space full-time. Ten minutes with painter’s tape now prevents years of cramped, awkward, slightly unsafe walking later. And when a friend asks you how much space do you need around a walking pad, you will have both the tape-measure answer and the lived-in answer — both of them start with three feet behind.